The layout of a restaurant decides how many guests you can seat, how fast your servers move, and whether the kitchen can keep up on a Friday night — and you can work most of it out on a single floor plan before you spend a dollar on a build-out. Get it right and the room almost runs itself; get it wrong and you'll fight cramped aisles and cold food for the life of the lease.
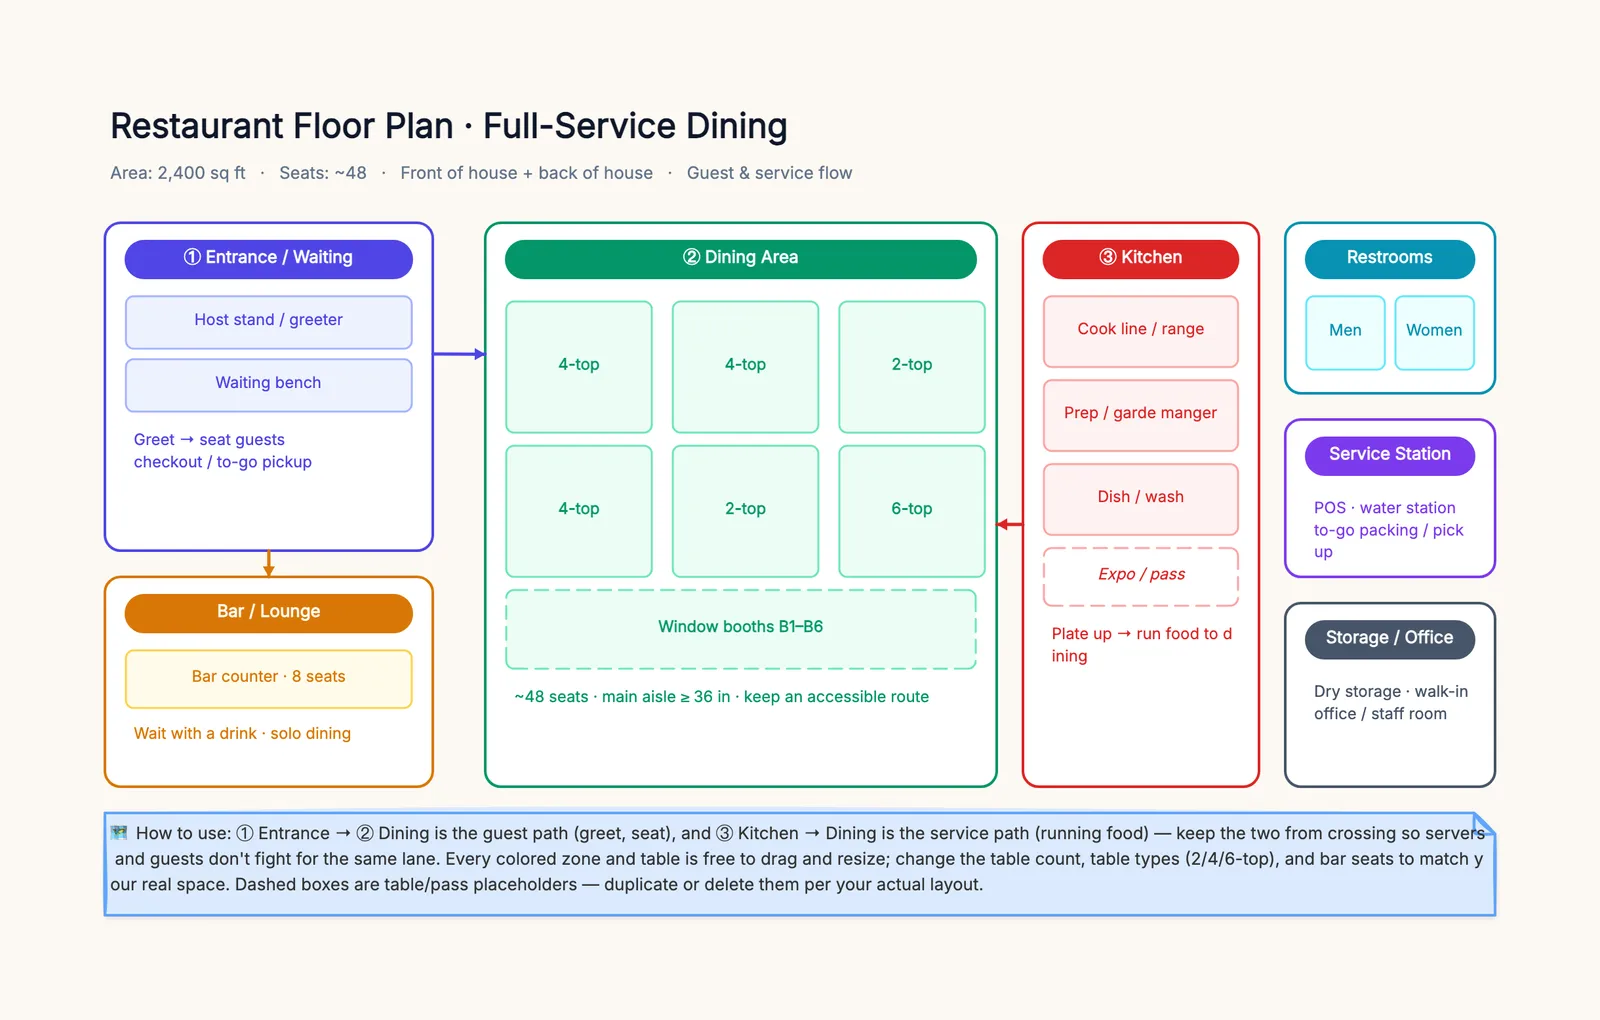
This guide walks through how to create a restaurant floor plan — the zones, the seat math, and the flow — and gives you an editable template to start from.
Start with What Can't Move
Before you place a single table, mark the things you can't drag around cheaply:
- The entrance — set by the building; the whole guest flow starts here.
- Plumbing — restrooms and the dish/wash area are tied to drains and are expensive to relocate.
- Gas and the hood — the cook line usually has to sit where the exhaust hood and gas line are.
Everything else — tables, bar, waiting area — flows around these fixed points. Designing the perfect layout and then discovering the restrooms are on the wrong wall is the most expensive way to learn this.
Split the Space: Front of House vs Back of House
Every restaurant divides into two worlds:
- Front of house (FOH) — everywhere guests go: entrance, waiting area, dining room, bar.
- Back of house (BOH) — the working areas they never see: kitchen, dish, storage, walk-in, office.
As a rough starting split, full-service restaurants give around 60–70% of the space to FOH and 30–40% to BOH, though a kitchen-heavy concept (lots of prep, delivery) tips further to the back. Decide this split first — it caps how many seats you can fit.
Do the Seat Math
Here's the calculation that turns square footage into a seat count:
- Start with your usable area (total minus walls, columns, and truly dead space).
- Subtract the back of house (kitchen, storage, restrooms).
- Divide the remaining FOH area by your per-seat figure — about 12–15 sq ft (1.1–1.4 m²) per seat for full-service, less for fast-casual, more for fine dining.
A 2,400 sq ft space with ~900 sq ft of BOH leaves ~1,500 sq ft of FOH → roughly 100–125 sq ft of that goes to entrance and circulation, and the rest at ~14 sq ft/seat lands you near 48–50 seats. That's the ballpark the template starts from — adjust the per-seat number to your concept and you'll see the seat count move.
Mix Your Table Sizes
Don't fill the room with one table size. A good mix lets you seat parties of different sizes without burning covers:
- 2-tops — the workhorses; two of them push together into a 4-top.
- 4-tops — the most flexible; most parties fit.
- 6-tops and booths — for larger groups and the guests who linger (and spend).
Booths along the walls are efficient — they use the perimeter that's otherwise just circulation, and guests love them. Put deuces where they can combine, and keep a few big tops for the parties that would otherwise wait.
Separate the Two Flows
This is the move that quietly makes or breaks service. Two paths run through every dining room:
- The guest path — entrance → host stand → table → restroom → out.
- The service path — kitchen expo → tables → dish return.
Draw both as arrows on your plan. They should not cross. Where a server carrying three plates meets a guest heading to the restroom, you get collisions, spills, and slow tickets. Keep the kitchen's expo pass adjacent to the dining room so food travels the shortest distance, and route the service path so it doesn't cut through the middle of the guest experience.
Five Mistakes That Slow a Room Down
- Crossing guest and service paths. If the arrows cross on paper, servers and guests collide on the floor.
- Aisles too narrow. Below ~36 in (90 cm), a tray can't pass a chair and a wheelchair can't turn.
- Kitchen too far from the dining room. Long runs mean cold food and exhausted servers.
- No real waiting area. A queue in the doorway blocks the entrance and the staff.
- Ignoring fixed plumbing and the entrance. The perfect layout is useless if it needs the restrooms moved.
Draw It Before You Build It
You don't need CAD to think through a layout — you need a fast, editable plan you can change in a meeting with your partner or contractor. Sketch the zones as colored blocks, drop in tables, draw the two flows, and share the board so everyone can weigh in. Once the seat count and layout are settled, then hand the concept to a designer for a to-scale drawing for permits and construction.
The template below gives you a full plan — front-of-house zones (entrance, waiting, dining tables, bar) and back-of-house zones (kitchen, restrooms, service station, storage), with the guest and service flows already separated. Drag the zones to match your building, change the table mix to hit your seat count, and re-route the flows for your space.
For the service process that runs on top of the layout — greet, seat, order, fire, serve, check — pair this with a process map. Planning storage instead? See the warehouse layout template.