A factory layout is the difference between a plant that flows and one where material criss-crosses the floor on every shift. It maps where raw material enters, where the line transforms it, where quality control catches defects, and where finished goods wait to ship — so the production path reads as one direction instead of a tangle of forklift trips.
This guide walks through the five zones every production floor needs and how to arrange them, then shows how that structure takes shape in a food plant, an electronics assembly floor, and a garment factory. You can adapt the factory layout template and move the zones and stations directly in the browser.
The five zones of any factory layout
Almost every manufacturing floor, whatever it makes, resolves into the same five zones arranged along one flow. They are worth naming because most layout problems come from one of them bleeding into another.
- Raw material — where inputs arrive, are checked in, and are stored until the line needs them. This is the inbound end of the floor.
- Production line — the sequence of stations that actually transforms material: prep, process, and pack in order. This is the heart of the layout.
- Quality control — where output is inspected and defects are caught or reworked. It should sit one step off the line, not in another room.
- Finished goods — where completed output is staged, packed, and made ready to leave. This is the outbound end.
- Warehouse — where finished goods wait to ship. It belongs on the outbound side, separate from raw material.
The order is the point. Raw material in, finished goods out, with the line and QC in between. When the zones follow that sequence, material only ever moves forward; when they don't, it doubles back and gets handled twice.
Factory layout vs. warehouse layout
It is easy to confuse the two because both are top-down floor plans with colored zones. The difference is whether anything gets transformed in the middle.
A warehouse layout is a storage and movement plan: receiving, racking, picking, packing, and shipping. Nothing changes state — the same pallet that arrives leaves, just routed through a few hands. A factory layout adds the one step a warehouse doesn't have: the production line where material becomes product. That single addition reshapes everything around it, because raw material, the line, QC, and finished goods each need their own space and their own order.
If your flow only stores and ships, use a warehouse layout. If it transforms — cuts, mixes, assembles, fills — you are designing a factory layout, and the production line is the piece you cannot skip.
How to design a factory layout step by step
1. Fix the flow direction first
Before drawing any zone, decide the direction material travels: raw in on one side, finished out on the other. A left-to-right or U-shaped flow both work; what matters is that the path is one-way. When the inbound and outbound paths cross, material gets double-handled and, in food or electronics, risks cross-contamination.
2. Put the production line in the center and list its stations
The line is the reason the building exists, so it goes in the middle of the layout. List its stations in the order work happens — for a food plant that is prep, cook, fill, and pack; for electronics it is SMT, DIP, assembly, and test. Writing the stations first prevents the most common mistake: a layout that marks storage zones but never actually draws the step that transforms material.
3. Place raw material before the line, finished goods after it
Raw material sits at the inbound end so it flows into the first station without a detour. Finished goods sits at the outbound end so completed output moves straight off the line. The two must not share a corner — raw material and finished goods next to each other is how contamination and pick errors start.
4. Sit quality control next to the line
Quality control belongs one step off the production line, not in a separate room. When QC is close, a defect is caught the moment it leaves the line and goes straight back for rework; when it is far, the defect travels all the way to packaging before anyone notices. The distance between the line and QC is the distance a bad unit travels for free.
5. Keep the warehouse on the outbound side
The warehouse stores finished goods, so it belongs at the outbound end, downstream of finished goods. Keep it separate from raw material so released product and incoming inputs never share a bay.
6. Draw the one-way arrows and walk the path
Draw an arrow from each zone to the next and then walk the path once, asking whether anything would have to move backward. If a pallet or a person has to cross the flow to get somewhere, the layout has a loop that needs closing.
Food factory layout example
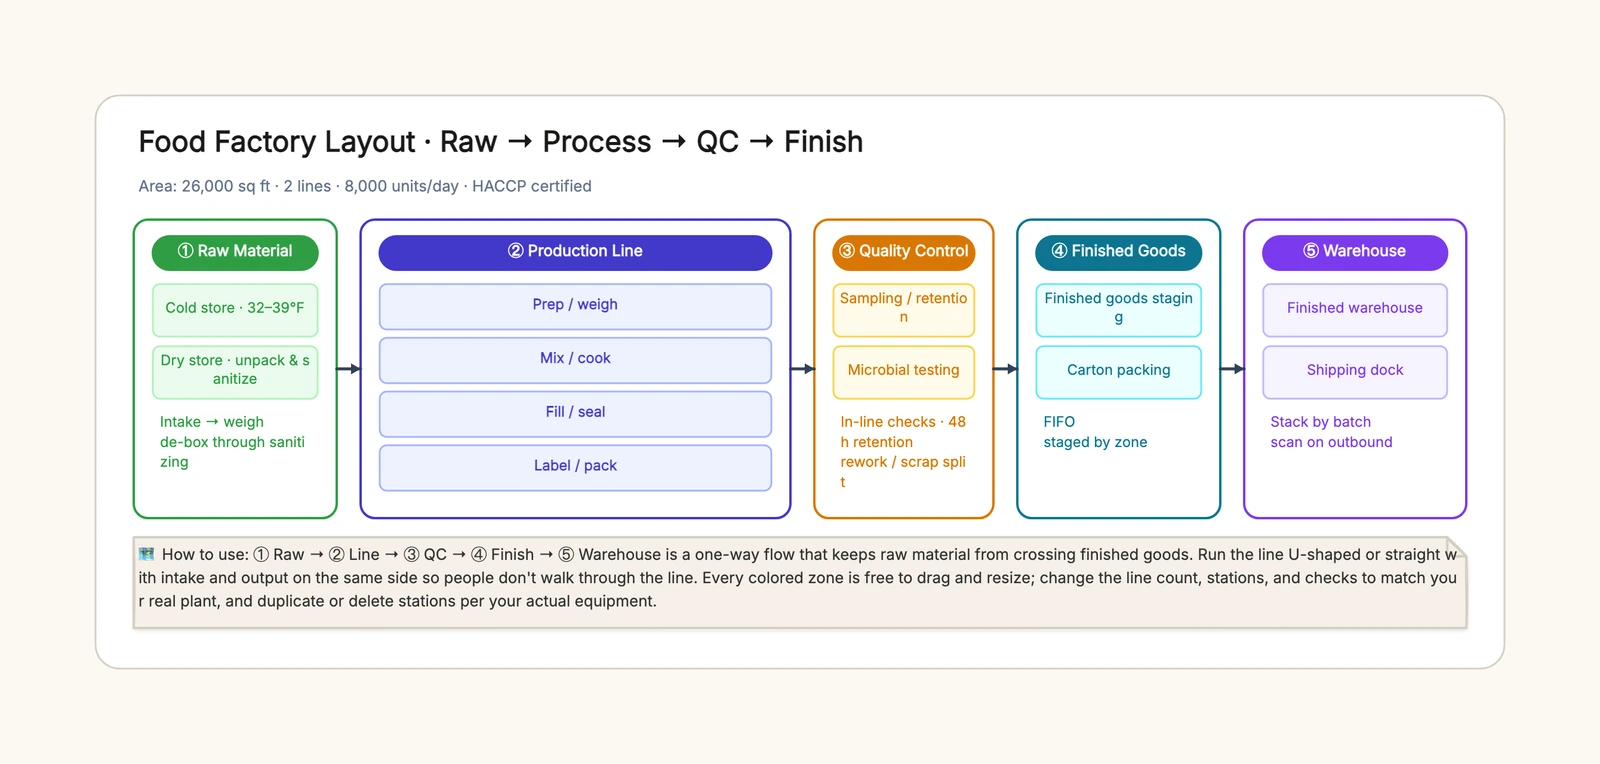
A food plant is the clearest case because contamination rules force the flow to be one-way. The raw-material zone holds a cold store at 32–39°F and a dry store with an unpack-and-sanitize step, so packaging and pallets never enter the clean side. The production line runs prep, cook, fill, and pack in order; the QC zone does sampling and microbial testing one step off the line; and finished goods stage in cartons before the warehouse ships by batch.
The food-specific rule is separation: raw and finished never meet, and anything that touched the outside is sanitized before it touches product. The factory layout template draws this as five zones with the flow traced left to right, so the separation is visible rather than assumed.
Electronics assembly layout example
An electronics assembly floor adds two constraints a food plant doesn't have: ESD protection and cleanroom control. Components enter through a component store and IQC incoming inspection, then move into the line — SMT placement, DIP soldering, assembly, and functional test. QC runs AOI and burn-in beside the line, and finished goods get ESD packaging before a climate-controlled warehouse ships them.
The electronics-specific rule is that the whole path stays ESD-safe and forward-moving. Components should never backtrack, because every return trip is another chance for static damage. QC sits beside the line for the same reason — a board caught at AOI goes back for rework immediately instead of traveling to packaging.
Garment factory layout example
A garment factory trades cleanroom for speed and transport. Fabric relaxes in the raw-material zone for 24 hours before cutting, then moves into the line: cutting, sewing, pressing, and buttons. Inspection sits one step off the line, and finished garments go to hang-or-fold packing before the warehouse ships by style.
The garment-specific rule is adjacency: cutting and sewing sit side by side to cut transport, and inspection is close enough that a bad seam goes straight back for repair. There is less contamination risk than in food or electronics, so the layout optimizes for distance instead of isolation.
Common factory layout mistakes
Raw material crossing finished goods
When the inbound and outbound paths cross, material gets double-handled and, in regulated industries, contaminated. Keep raw entry and finished exit on opposite sides with a one-way flow between them.
QC placed too far from the line
A quality-control room at the far end of the building means defects travel the full length of the floor before they are caught. Put QC one step off the line so rejection is immediate.
A layout with no production line
A floor plan that only marks storage and shipping zones skips the one step that transforms material. List every station on the line — prep, process, pack — before arranging the zones around it.
People walking through the line
When a U-shaped line has intake on one side and output on the other, operators and material handlers cross the work path all day. Keep intake and output on the same side, or straighten the line.
Warehouse mixed with raw material
Storing finished goods next to raw material risks cross-contamination and pick errors. Give each its own zone and keep the warehouse downstream on the outbound side.
Test the sketch with one order and one exception
Choose a representative order and walk every movement it requires: receiving, storage, processing, inspection, packing, and shipping. Count crossings, backtracking, shared aisles, queue points, and manual lifts. Then repeat the walk with one realistic exception—a failed inspection, machine outage, urgent order, or material shortage. If the exception blocks normal production or sends people through a hazardous crossing, the conceptual layout needs another pass before dimensions are frozen.
From sketch to dimensioned plan
A factory layout starts as a sketch and ends as an engineering drawing — but they are not the same document, and the sketch comes first. The whiteboard version is where you agree on the flow: move a zone, add a station, redraw an arrow, and see the whole path in one look. The dimensioned CAD plan is where someone later adds exact sizes, clearances, and machine footprints.
Start with the factory layout template, replace the three scenes with your own plant, and walk the one-way path before you freeze anything. For the storage and picking side of the operation, the warehouse layout template maps receiving, racking, packing, and shipping; for the bigger picture across a whole value stream, the value stream map template traces material and information together.