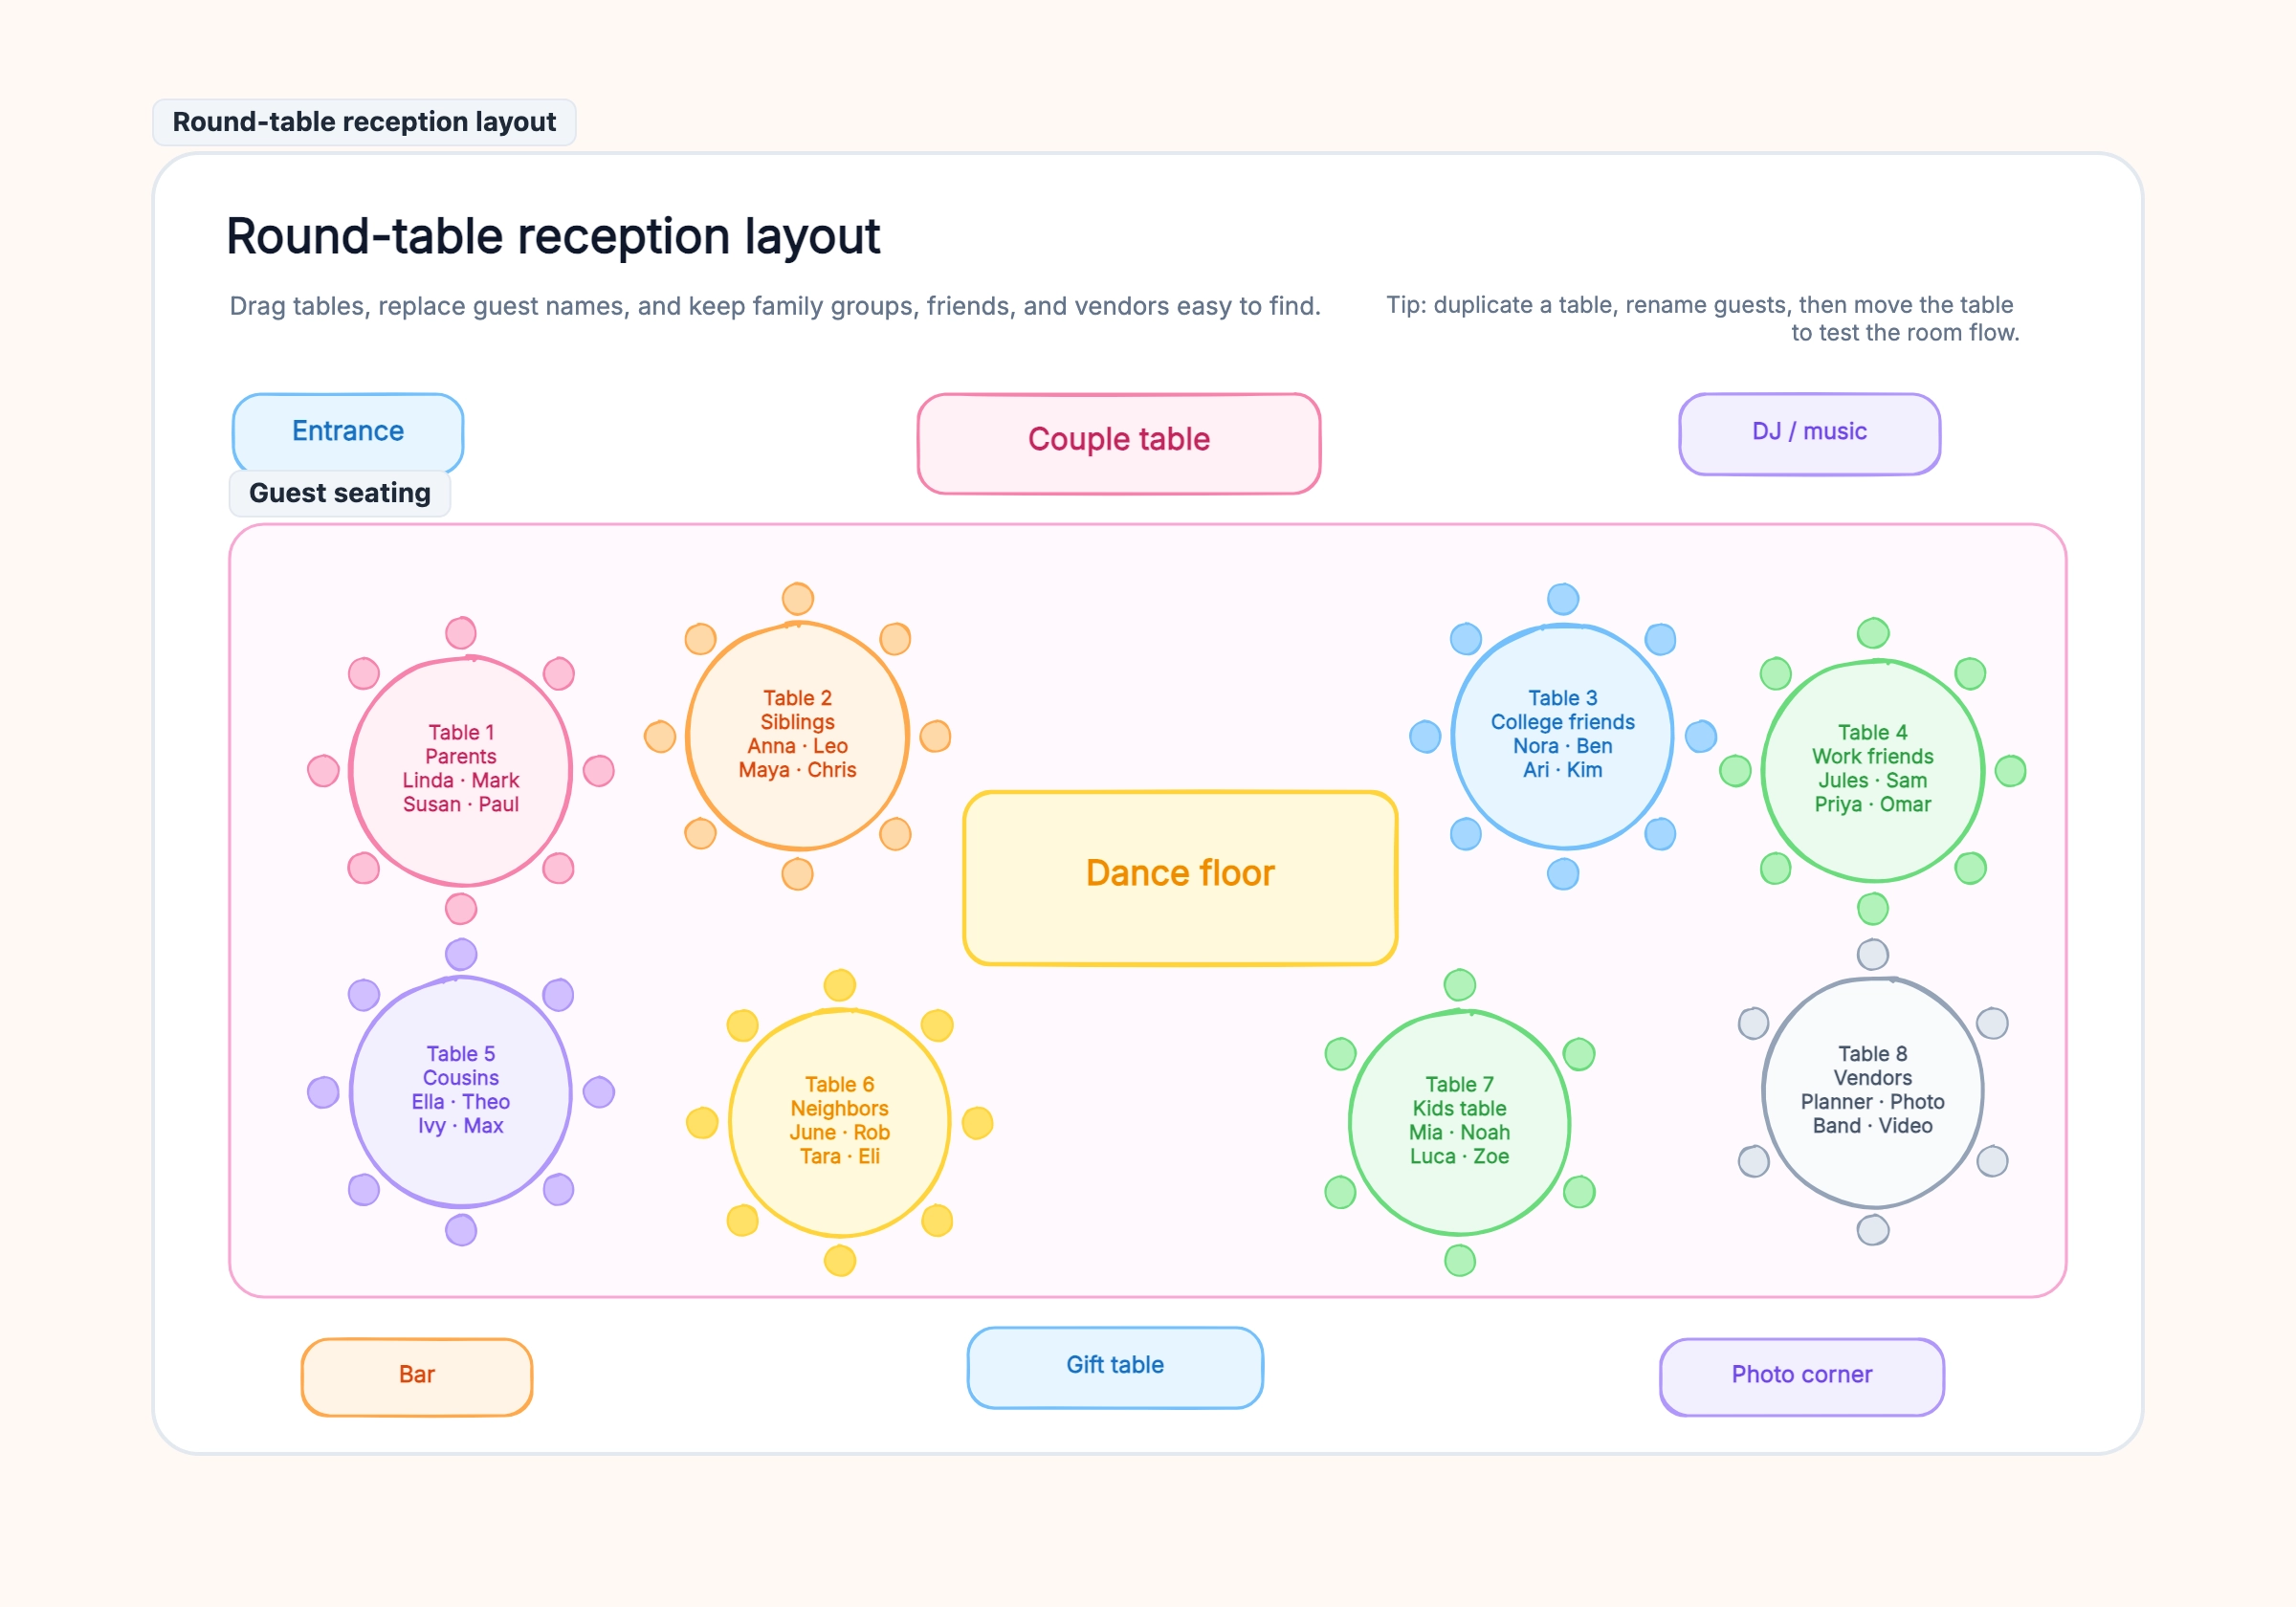
Classic round-table reception
Who uses it: Couple planning a hotel ballroom or banquet-hall wedding
Couple table at the front, facing the dance floor
8 round guest tables with 8 guests each
Parents and grandparents close to the couple table
Friends around the dance floor
Vendor meal table near the side entrance
Why this works: Round tables are the safest default because they make conversation easy and let you balance family, friends, and vendors around the room. Keep the dance floor central and avoid putting quieter guests next to the DJ.
Long-table garden dinner
Who uses it: Planner arranging an outdoor, tent, or family-style dinner
Two long family tables parallel to the service path
One friends table near the bar
Buffet line at one end to prevent two-way crowding
Photo corner outside the main meal path
Tent backup marked beside the dinner area
Why this works: Long tables feel intimate and elegant, but they need clear service lanes. Draw the service route first so guests are not constantly interrupted by catering movement.
Blended-family seating
Who uses it: Couple managing both families, divorced parents, or sensitive group dynamics
Partner A family zone on the left
Partner B family zone on the right
Shared friends between both sides
Children and quiet table away from speakers
Couple table centered so neither side feels excluded
Why this works: Visual distance is useful. You can keep families equally close to the couple while avoiding specific guests being forced into the same conversation circle.
Small outdoor wedding
Who uses it: DIY host planning a backyard, vineyard, or micro-wedding
Ceremony chairs face the aisle
Dinner tables move into the reception area after the ceremony
Lawn games placed away from the food line
Bar near the edge to avoid crowding the center
Tent or rain-backup zone marked clearly
Why this works: Outdoor weddings need more contingency thinking than indoor receptions. The seating chart should show not just where people sit, but how the space changes from ceremony to dinner.