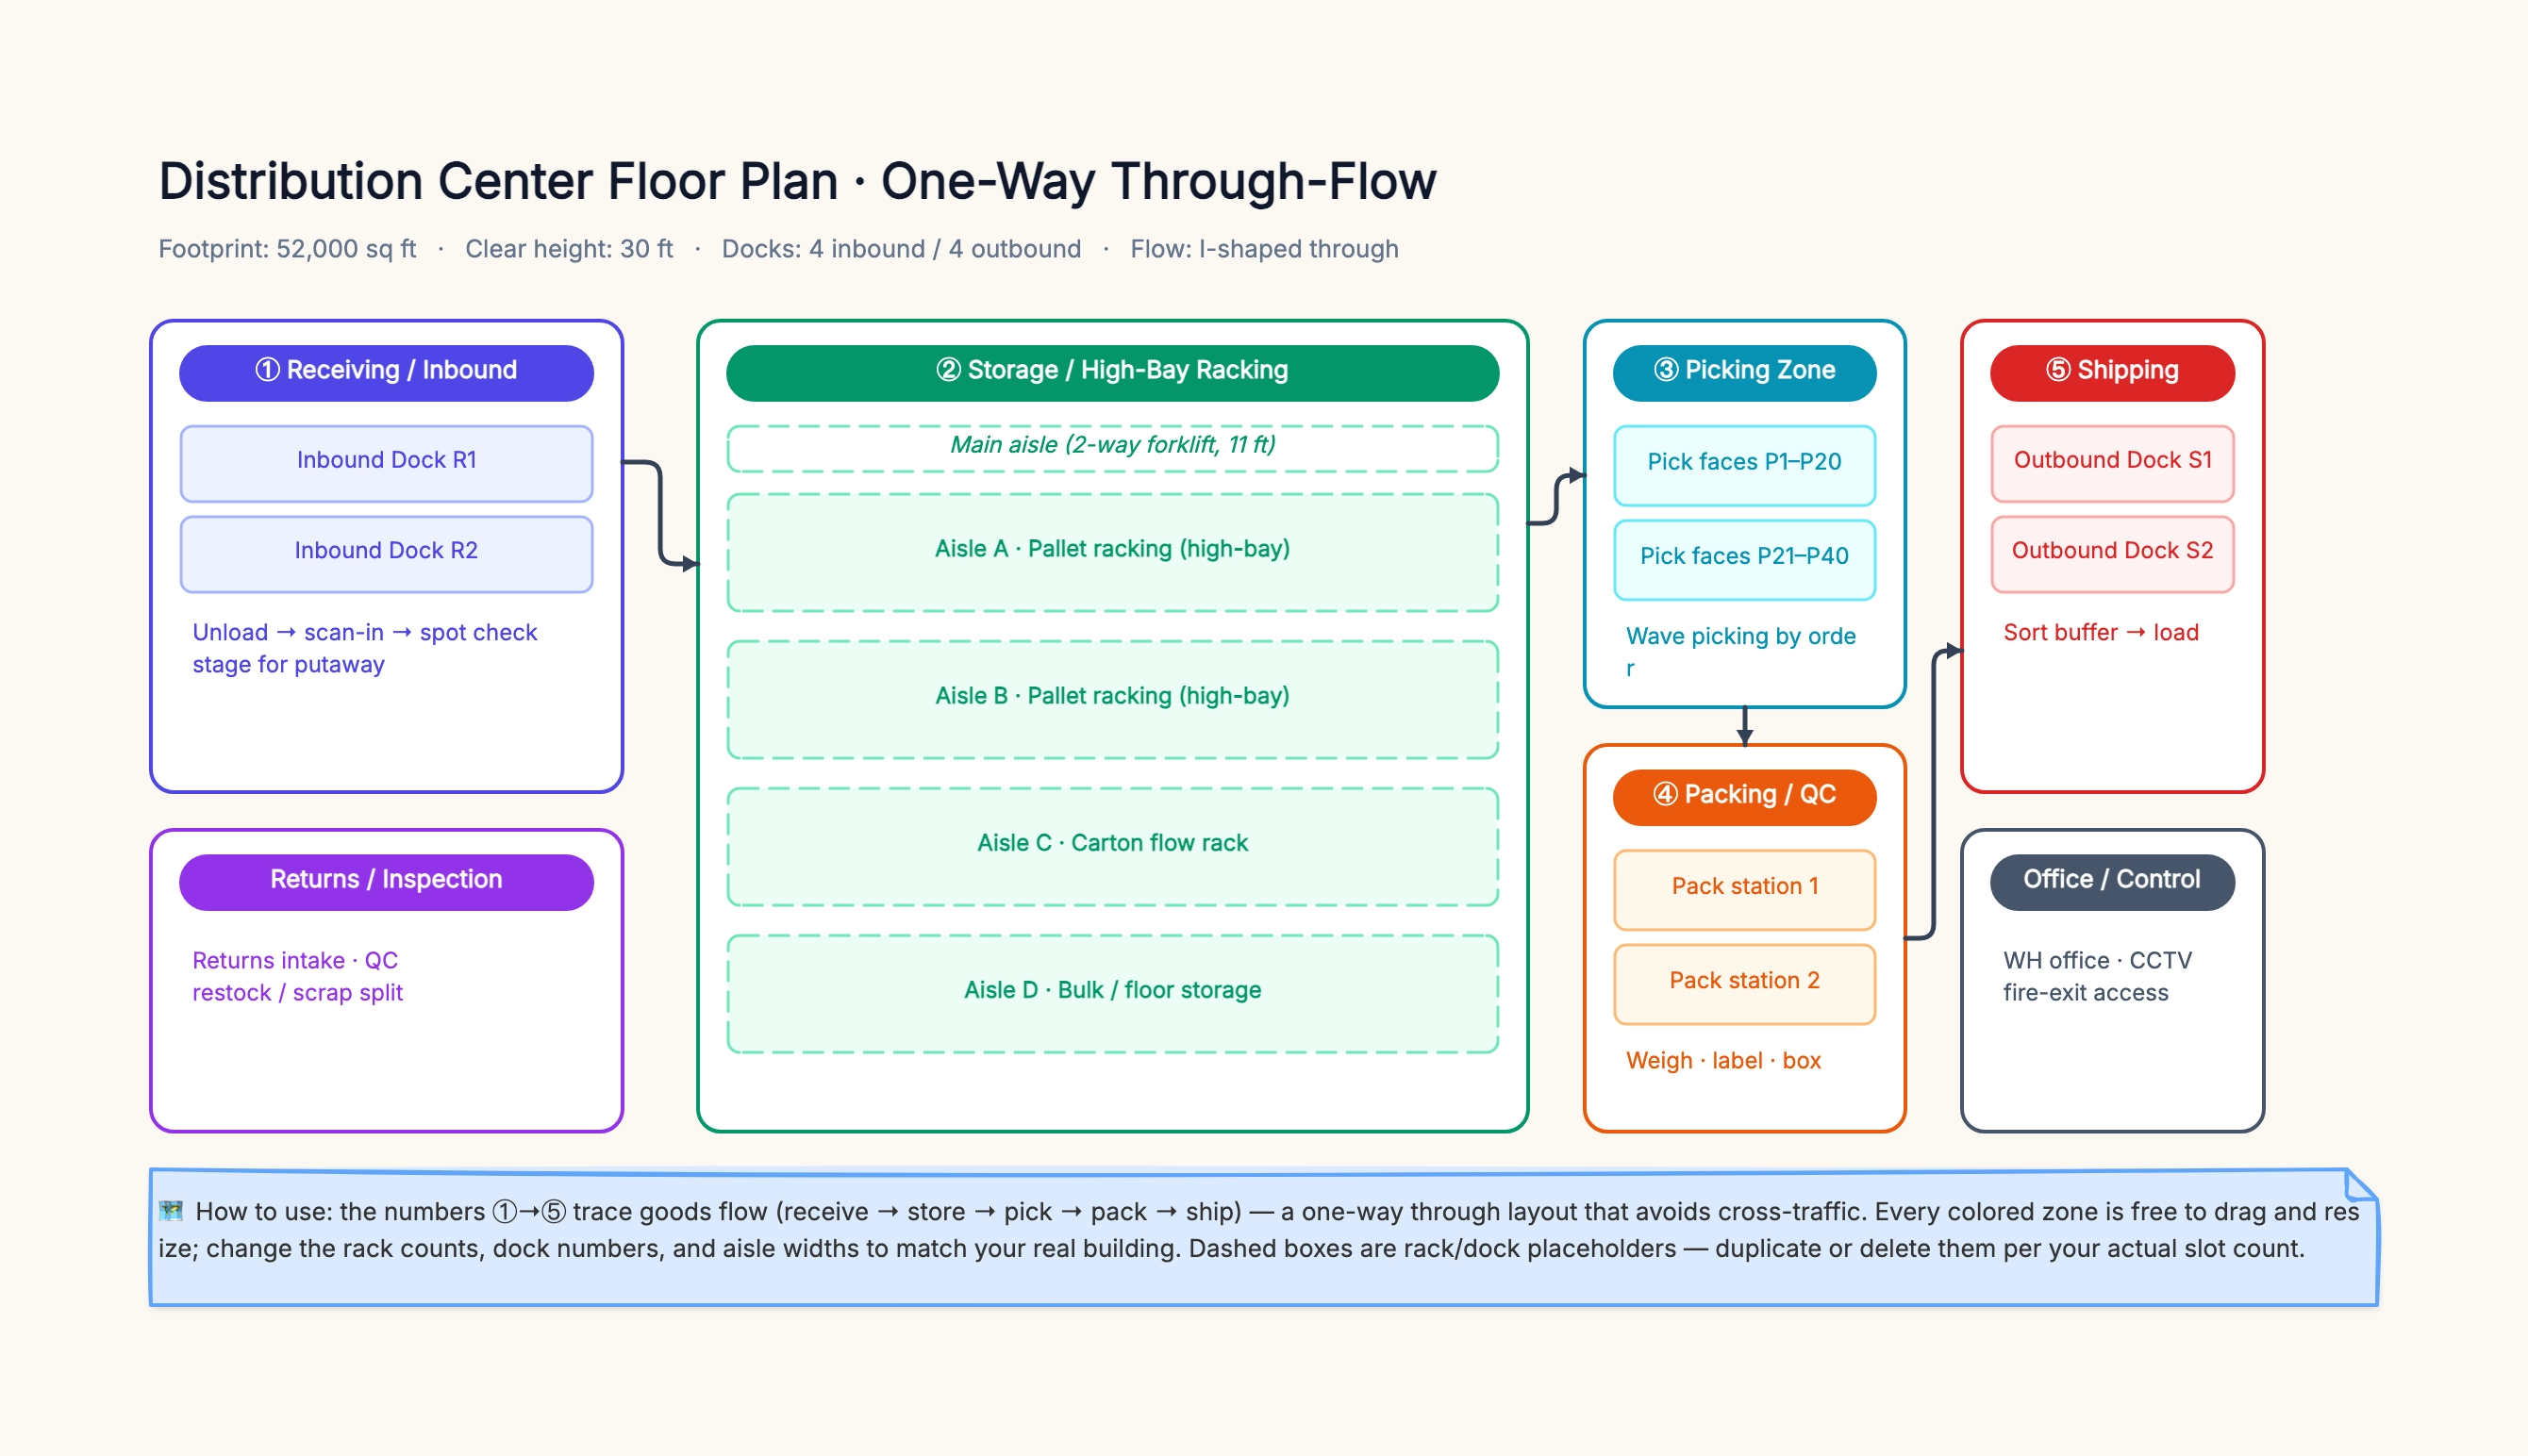
3PL fulfillment warehouse (I-shaped through-flow)
Who uses it: Operations manager running a third-party logistics facility for multiple clients
Receiving: 4 inbound docks, cross-dock lane for fast-moving client SKUs
Storage: 12 pallet-racking aisles + a mezzanine for slow movers
Picking: dedicated pick module per major client, zone picking
Packing: 6 pack stations with client-specific carton and label rules
Shipping: 4 outbound docks, sort-by-carrier staging lanes
Flow: straight I from receiving (west wall) to shipping (east wall)
Why this works: 3PLs live on throughput and on keeping client inventories separate. The I-shaped through-flow keeps inbound and outbound from crossing, and separating pick modules by client prevents mis-ships. Docks on opposite walls make the straight-line flow possible — the single biggest determinant of a 3PL's cost per order.
E-commerce warehouse with heavy returns (U-shaped)
Who uses it: Founder or ops lead of a direct-to-consumer brand shipping its own orders
Receiving + Shipping: share the front wall (docks on one side only)
Storage: forward-pick shelving for top 20% SKUs, reserve racking behind
Picking: cart-based batch picking of multiple orders per trip
Packing: 3 stations near shipping, branded packaging supplies
Returns: a full zone — 25% of volume — with restock/refurb/scrap split
Flow: U-shape, inbound and outbound both at the front, storage at the back
Why this works: DTC brands usually rent a single-dock-wall unit, which forces a U-shaped flow. The key move is the oversized returns zone: e-commerce returns run 20–30%, and if you don't give them room they clog receiving. Forward-pick shelving for best-sellers keeps the daily pick path short.
Manufacturing plant stores / WIP warehouse
Who uses it: Plant manager or industrial engineer laying out raw-material and WIP storage
Receiving: raw material intake with incoming-QC hold cage
Storage: raw materials near the production line feed point
Picking: kitting area that assembles part kits per work order
Packing: WIP staging between production stages
Shipping: finished-goods dock separate from raw-material dock
Flow: raw → line-side → kitting → WIP → finished goods → ship
Why this works: In a plant, the warehouse serves the production line, so raw materials sit closest to the line feed point and kitting replaces order picking. Keeping the raw-material dock separate from the finished-goods dock prevents inbound components from mixing with outbound product — a classic source of line-stopping errors.
Cold-chain / refrigerated warehouse
Who uses it: 3PL or food-distribution operator managing temperature-controlled storage
Receiving: refrigerated dock with air-lock and temperature-log station
Storage: split into ambient, chilled (2–8°C), and frozen (−18°C) zones
Picking: pick from the correct temperature zone, minimize door openings
Packing: insulated packaging + gel-pack staging area
Shipping: refrigerated outbound dock, pre-cool trucks before loading
Flow: keep the cold zones contiguous to limit energy loss at boundaries
Why this works: Cold-chain layout is really an energy and compliance problem. Temperature zones must be contiguous (every zone boundary is a heat leak), docks need air-locks, and the whole flow is designed to minimize the time product spends out of temperature. Use zone color on the diagram to mark ambient / chilled / frozen at a glance.
Micro-fulfillment / small business stockroom
Who uses it: Small retailer or startup fulfilling orders from a back room or small unit
Receiving: a single door and a 2-meter intake bench
Storage: wall shelving A–D, best-sellers at waist height
Picking: one person picks the whole order in a single loop
Packing: one bench doubling as pack station and returns desk
Shipping: carrier pickup by the door, daily manifest
Flow: a tight loop — every zone within a few steps
Why this works: When the whole operation is one room, the layout still matters — it decides how many steps each order costs. The move here is waist-height placement of best-sellers and a single-loop pick path so one person can fulfill an order without backtracking. This proves layout thinking scales down to a startup's spare room.
Supply-chain course assignment: warehouse design
Who uses it: Logistics or supply-chain student modeling material flow for a class project
Label each zone with its function and approximate area (% of total)
Annotate the material flow with a distance estimate per segment
Mark the I vs U vs L decision and justify it from the dock positions
Add a slotting note: fast/medium/slow movers by rack location (ABC)
Call out one bottleneck and a proposed fix in a sticky note
Flow: show the full receive → store → pick → pack → ship path
Why this works: For a class assignment, the diagram is the deliverable, so make the reasoning visible: label areas, annotate flow distances, justify the layout shape from dock constraints, and show ABC slotting. Instructors grade the thinking, not the prettiness — sticky notes that explain each decision earn the marks.