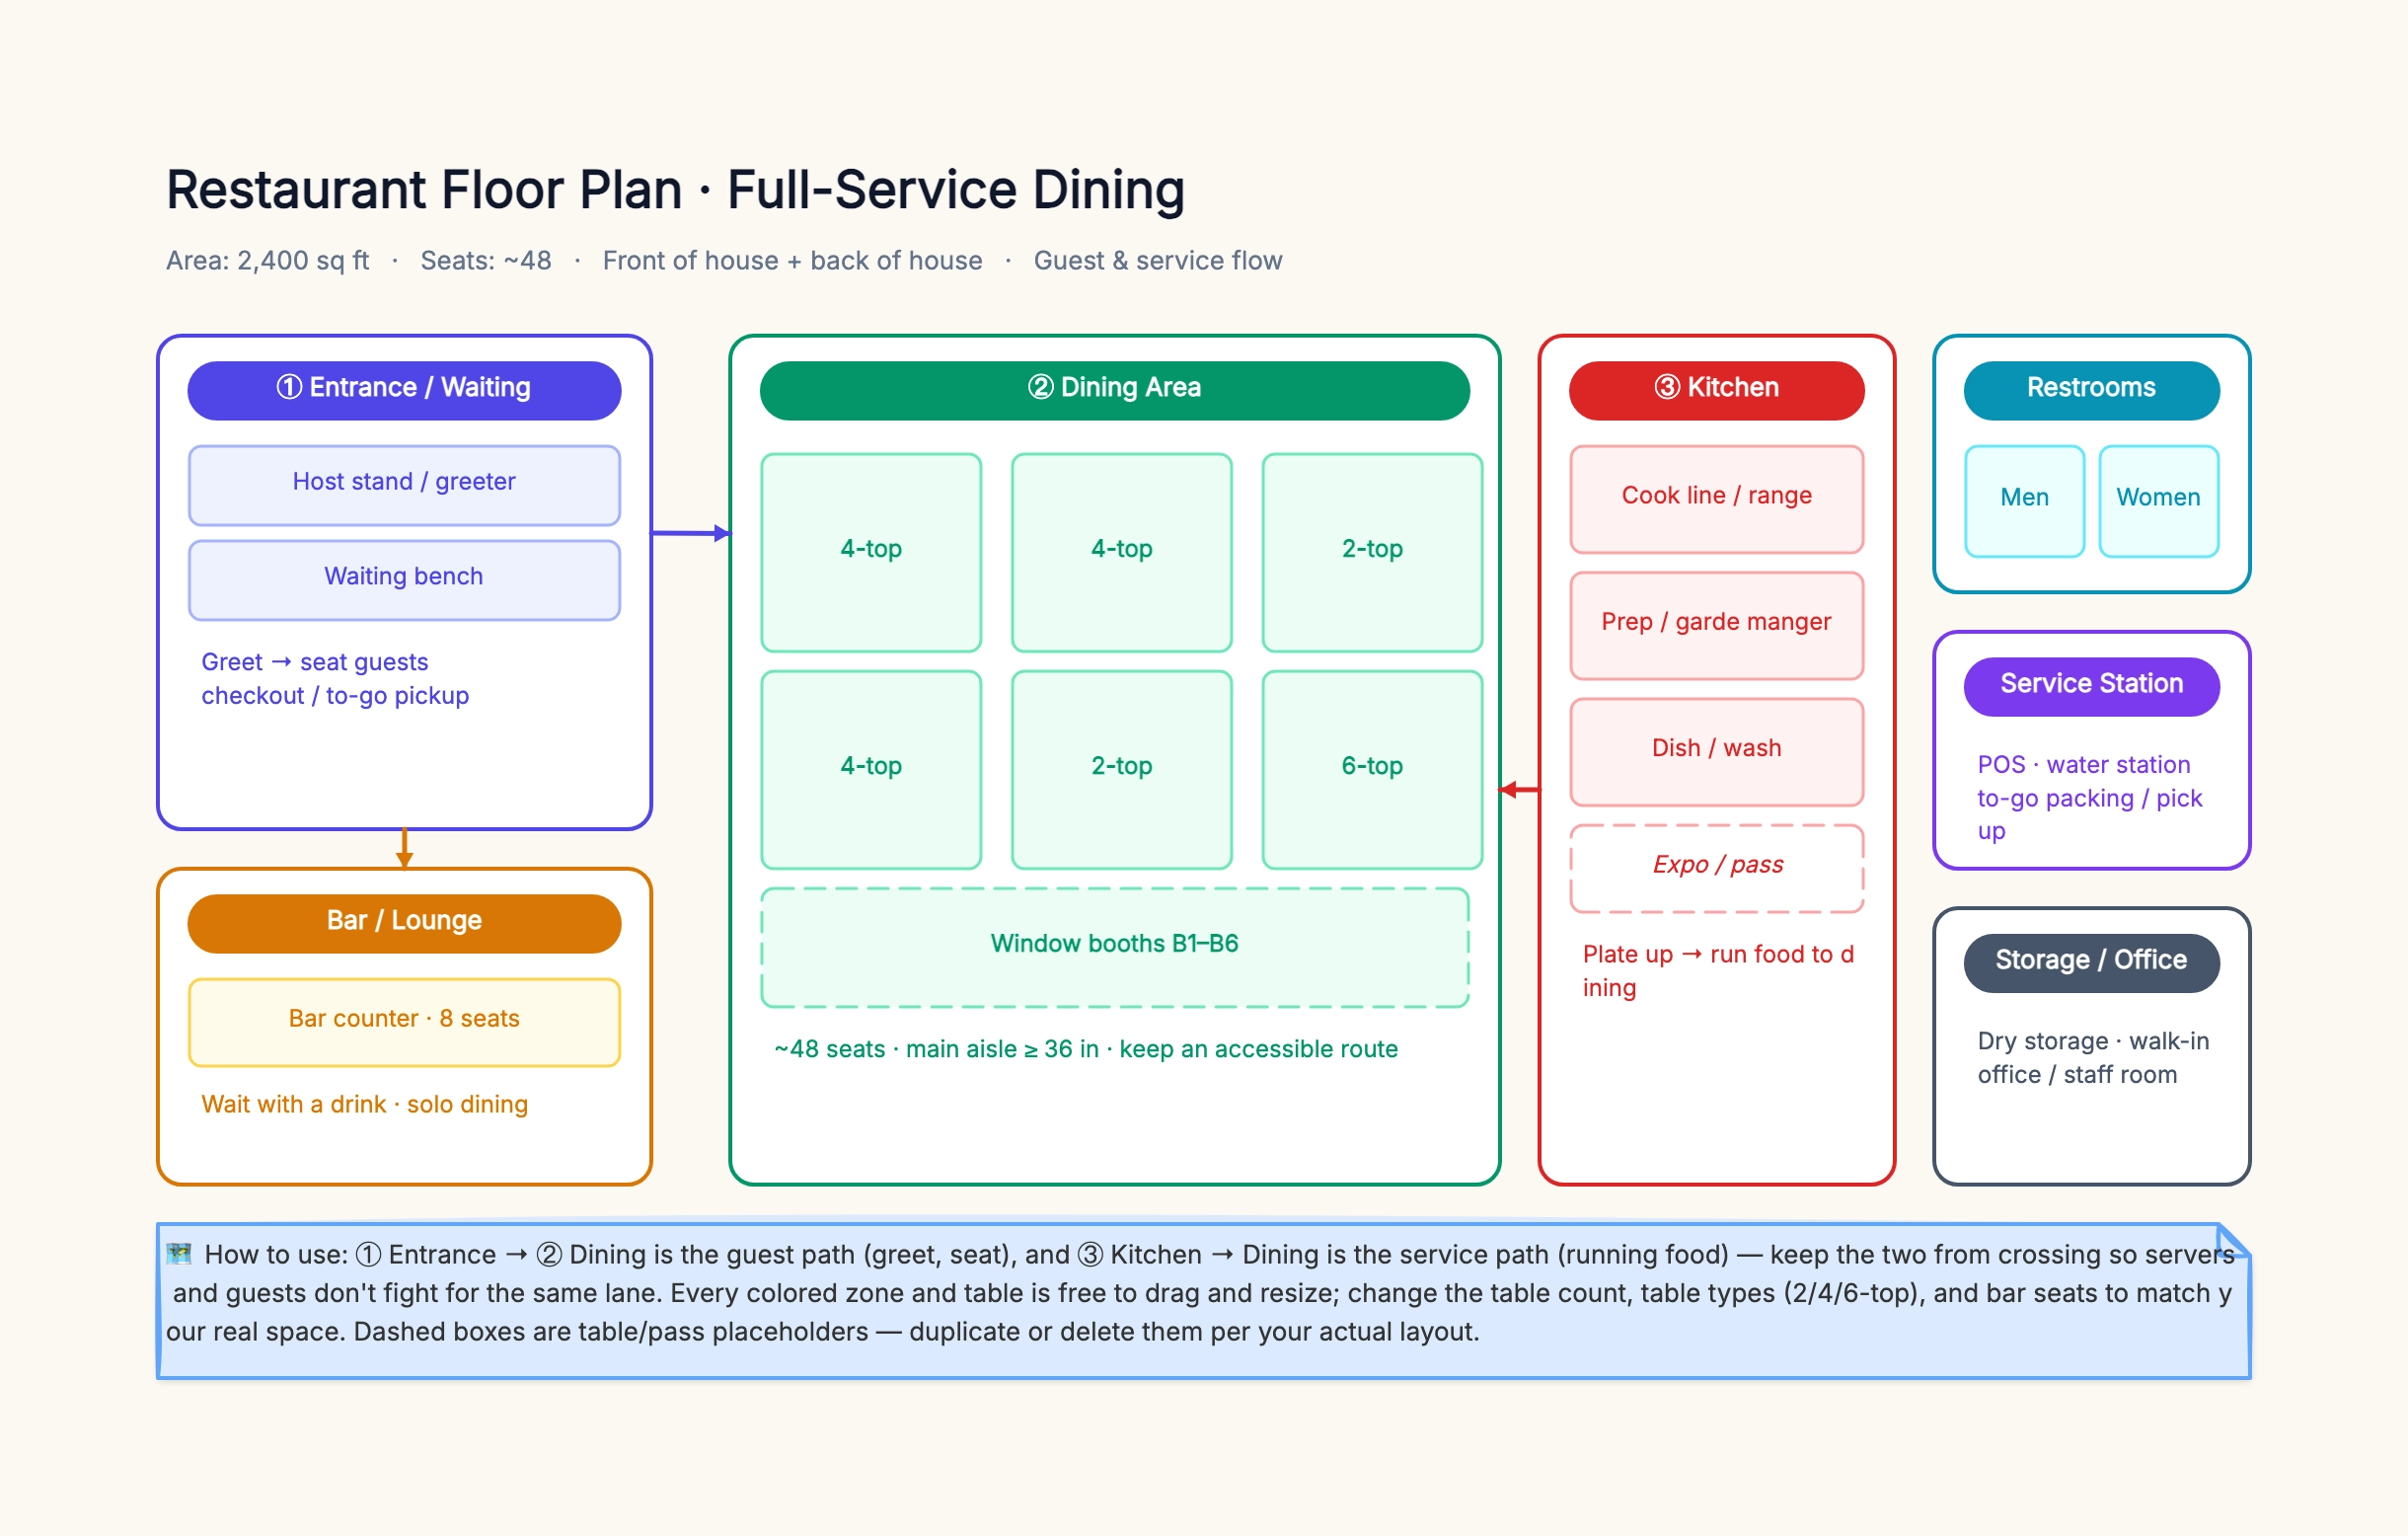
Full-service dining room (~48 seats)
Who uses it: An owner-operator opening a sit-down restaurant
Entrance: host stand + waiting bench, checkout near the door
Dining: mix of 4-tops, 2-tops, a 6-top, and window booths
Bar: 8-seat counter for waits and solo diners
Kitchen: cook line + prep + dish, expo pass onto the floor
Support: restrooms, service station, storage / office
Flow: guests to dining, food from kitchen — paths don't cross
Why this works: This is the template's default. The value is the separated flow and the mixed table sizes: a good mix of 2-, 4-, and 6-tops lets you seat parties of different sizes without wasting covers, and the expo pass next to the dining room keeps food hot and servers efficient.
Cafe / coffee shop
Who uses it: A cafe owner planning counter service and casual seating
Order counter + pastry case at the entrance, pickup point beside it
Seating: 2-tops, a communal table, and a window bar with stools
Small back kitchen / prep + espresso station behind the counter
Restroom and a small storage / dry-goods area at the back
Flow: order → pickup → self-seat; no table service path
Why this works: A cafe replaces the host stand and server flow with a counter and self-seating, so the plan optimizes the order-to-pickup path and packs in flexible seating. The window bar and communal table add covers without the footprint of full tables — key when rent is high and tickets are small.
Small restaurant (tight footprint)
Who uses it: An operator fitting a full concept into a small unit
Compact entrance — waiting doubles as the bar
Banquette seating along the walls, 2-tops that push together
Galley kitchen along the back wall with a single pass
One accessible restroom, minimal storage (frequent deliveries)
Flow: one clear central aisle, kitchen pass mid-wall
Why this works: In a small space every zone competes for the same square footage. Banquettes along the walls maximize covers, 2-tops that combine handle larger parties, and a galley kitchen keeps the pass central. The move is ruthless prioritization — cut the standalone waiting area and lean on the bar.
Fine dining room
Who uses it: A chef or operator planning an upscale, lower-density room
Generous entrance with a proper host stand and coat area
Widely spaced tables — fewer covers, more space per guest
A service station per section for water, bread, and crumbing
Kitchen with a dedicated expo and space for plating detail
Flow: unobtrusive service path behind/around the tables
Why this works: Fine dining trades density for experience, so the plan spaces tables far apart and adds a service station per section so staff aren't walking back to the kitchen constantly. The service path is routed to stay out of guests' sight lines — the opposite priority of a fast-casual layout.
Quick-service / fast-casual
Who uses it: A fast-casual operator optimizing for throughput
Order counter + menu boards, clear queue lane to the door
Pickup point separate from the order point to avoid a jam
Self-serve drinks and condiments station
Mostly small tables and communal seating for fast turns
Flow: queue → order → pickup → self-seat, one direction
Why this works: Fast-casual lives on throughput, so the plan is really a queue-management problem: separate the order and pickup points so a backup at one doesn't block the other, and use fast-turning small and communal seating. The whole layout pushes guests in one direction from door to table.
Bar / gastropub
Who uses it: An operator where the bar is the centerpiece, not a side zone
A large central or wall-length bar as the focal point
High-tops and stools around the bar, booths along the walls
Compact kitchen focused on shareable plates
Restrooms and storage at the back, clear path from the bar
Flow: guests to bar or tables; bartenders behind the bar rail
Why this works: When the bar drives revenue, it moves from a side zone to the centerpiece, and seating wraps around it. The plan gives the bar a big footprint with stools and high-tops, and keeps the kitchen small and focused on plates that pair with drinking — the reverse of a dining-room-first layout.