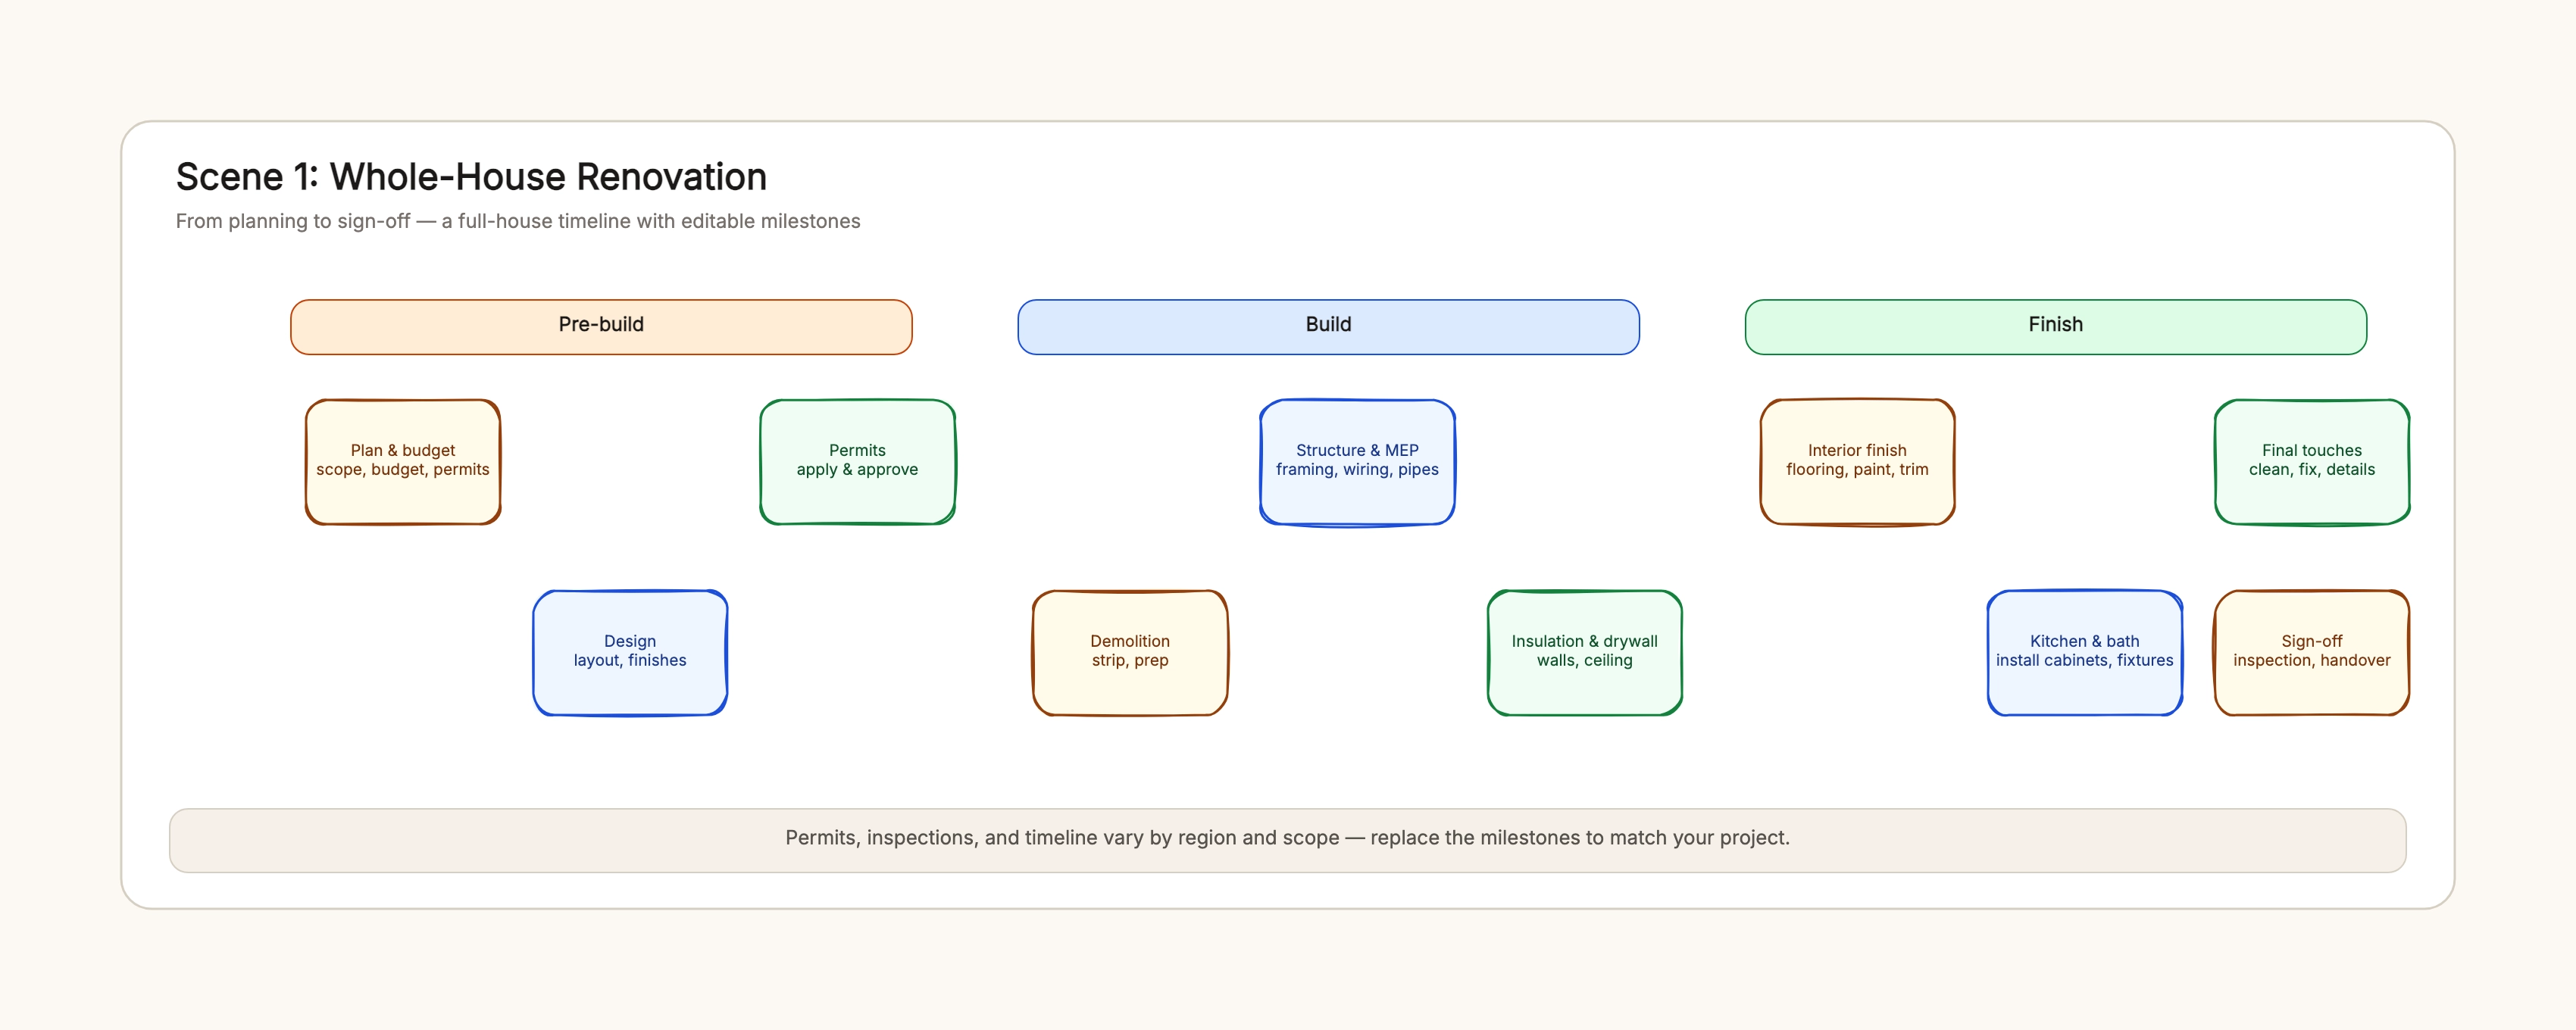
Whole-house renovation
Who uses it: A homeowner renovating the full house
Plan & budget → Design → Permits
→ Demolition → Structure & MEP
→ Insulation & drywall → Interior finish
→ Kitchen & bath → Final touches → Sign-off
Why this works: A full-house plan sequences the trades and puts permits and inspections as gates between phases, so the build moves in order.
Kitchen renovation
Who uses it: A homeowner updating a single kitchen
Measure & plan → Select materials
→ Demolition → Plumbing & electric
→ Install → Counter & backsplash → Finish & clean
Why this works: A room renovation compresses the same stages around one space — the critical path is shorter and the timeline tighter.
Bathroom renovation
Who uses it: A homeowner replacing a bathroom
Measure & plan → Select tiles & fixtures
→ Demolition → Plumbing rough-in
→ Install fixtures → Tile & grout → Finish
Why this works: A bathroom plan puts plumbing rough-in early and finishes with tile, grout, and fixture install — with waterproofing marked as a quality gate.
Owner & contractor milestones
Who uses it: A homeowner aligning with a contractor
Owner: finishes, change approvals, payments, acceptance
Contractor: permits, construction, quality, handover
Why this works: Running the two tracks side by side makes a delay on either side visible, and anchors payments and acceptance to milestones.
Renovation with a fixed move-in date
Who uses it: A family renovating before a move-in deadline
Work backwards from move-in to set the sign-off date
Permits first, then build, then finish
Buffer for inspections and fix-ups
Why this works: Planning backwards from the move-in date exposes the critical path and builds a buffer for inspections and fixes.
Design-led renovation
Who uses it: A project where the design drives the schedule
Design & finish selection first
→ Order long-lead materials (cabinets, counters)
→ Then demolition & construction
Why this works: A design-led plan orders long-lead materials early so the design decisions do not stall the build later.