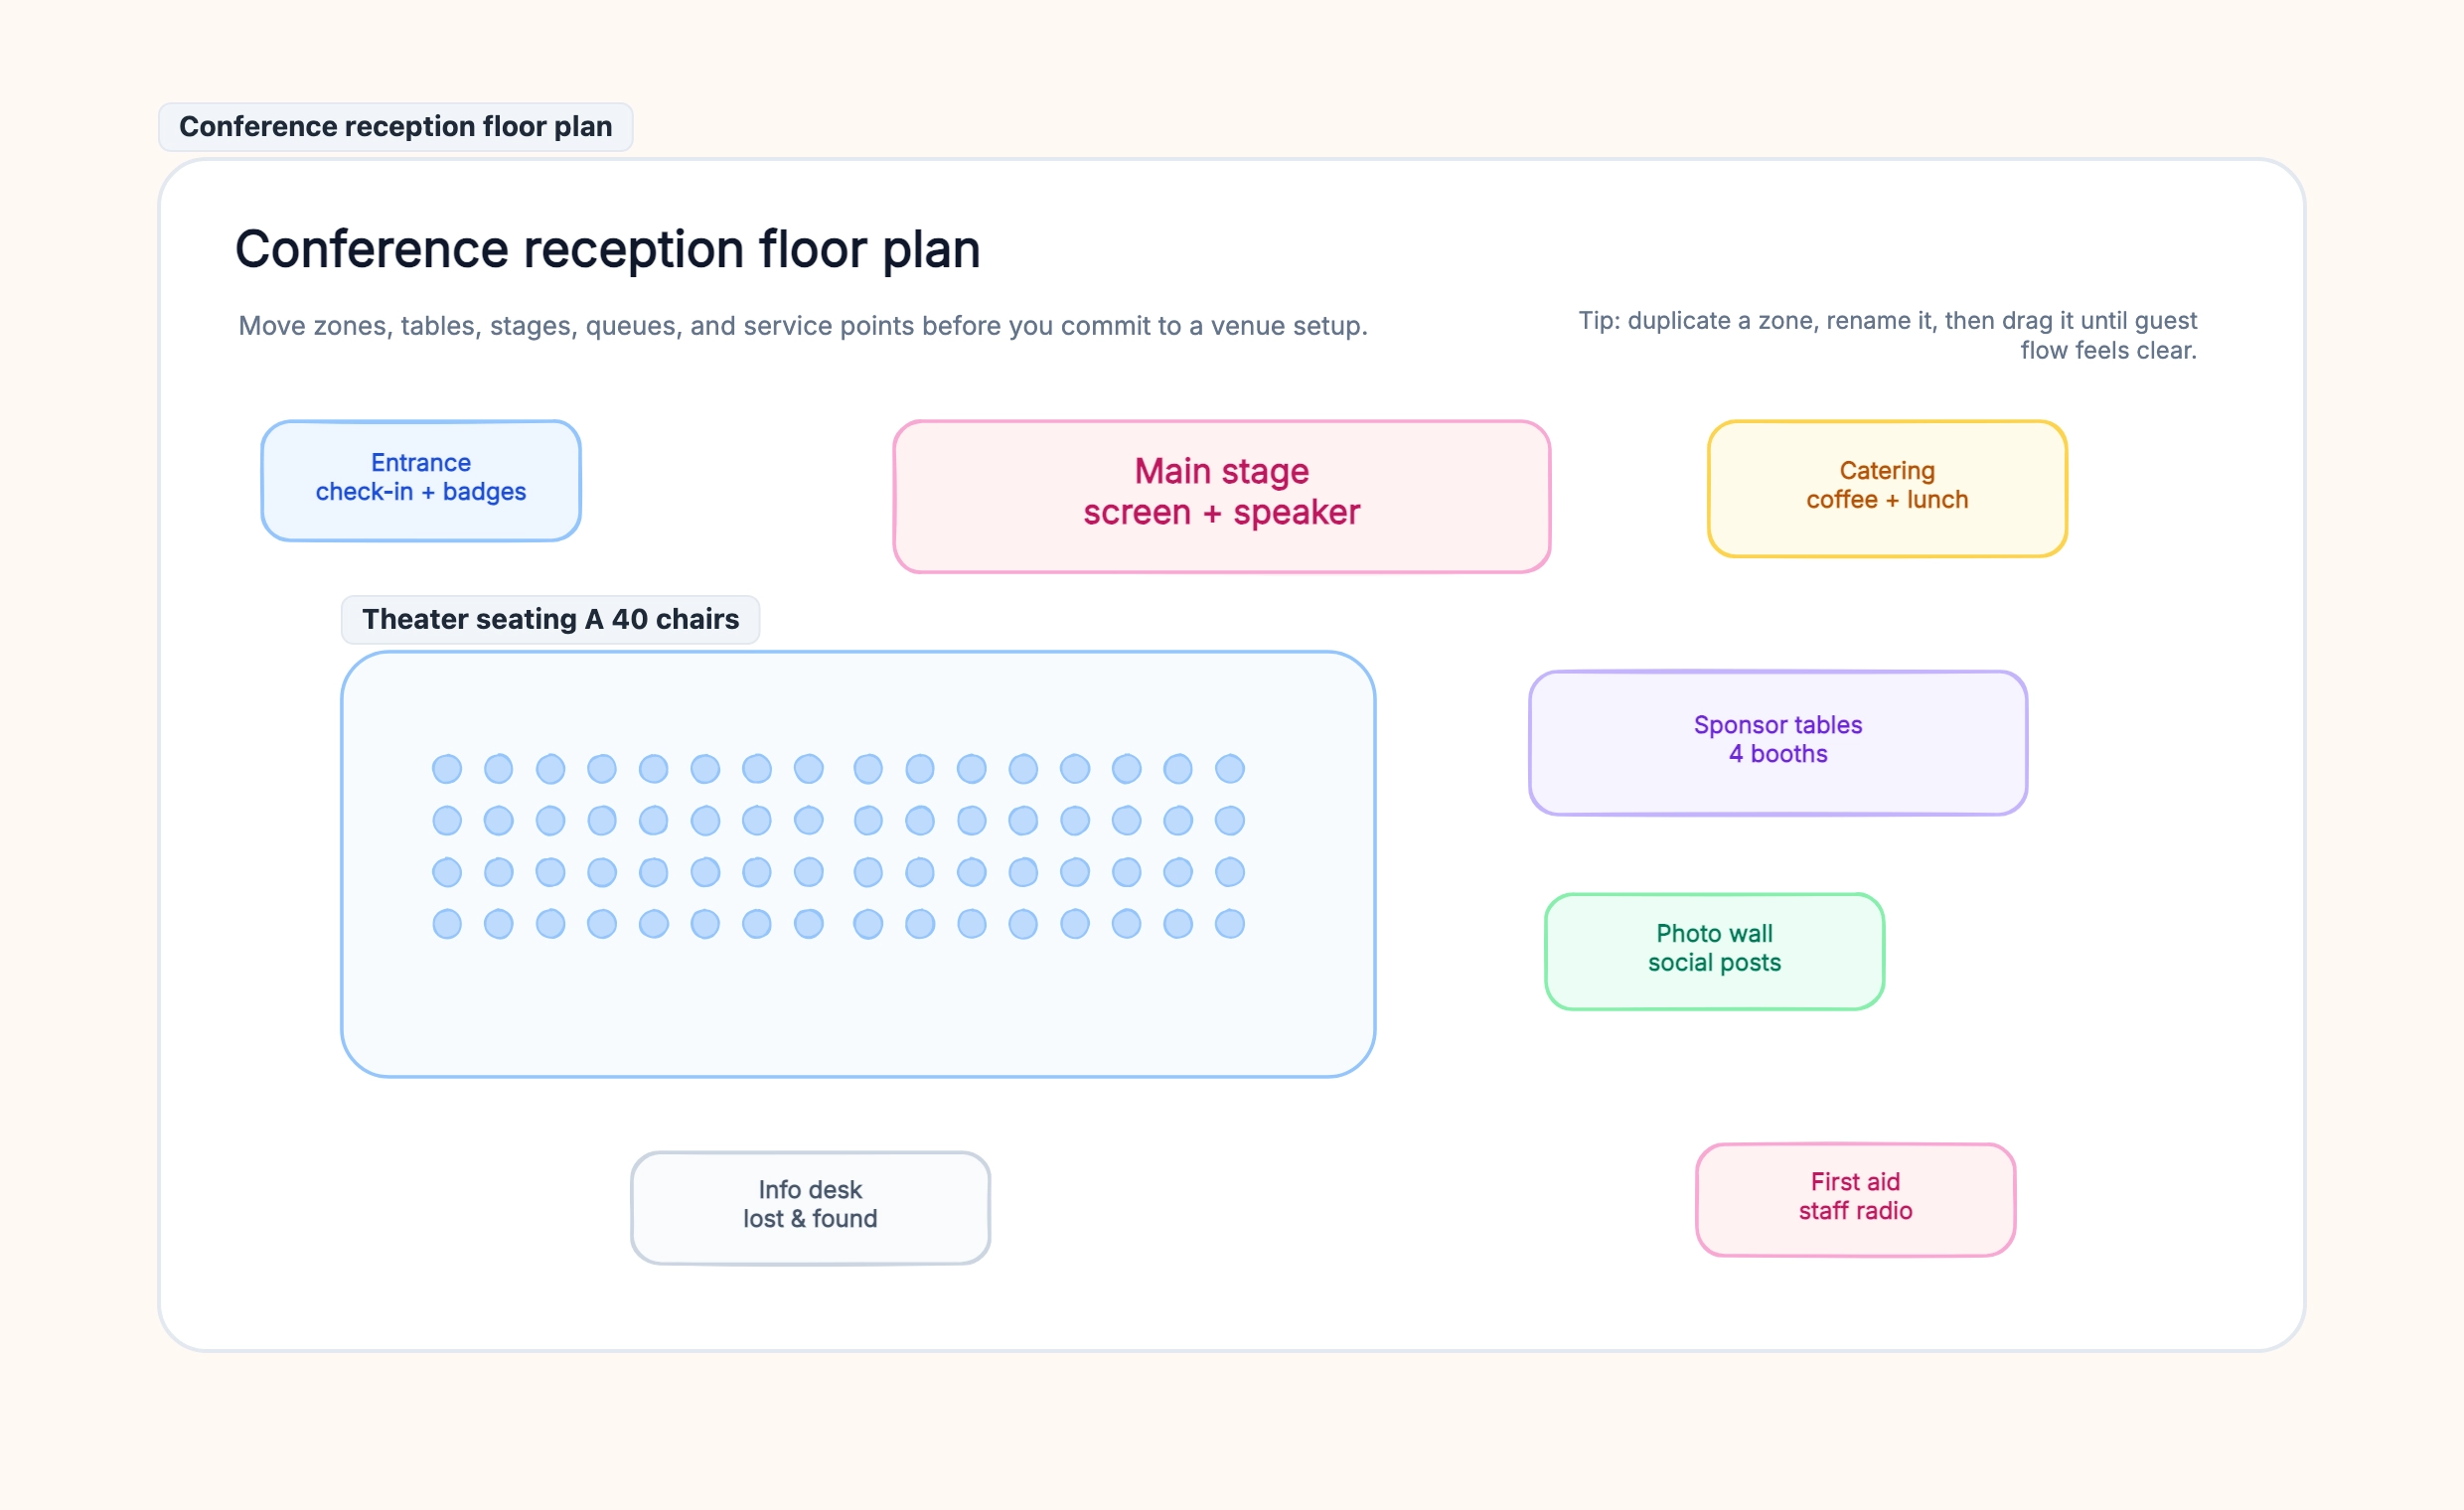
Conference reception
Who uses it: A planner arranging a one-day business event
Check-in at the entrance
Main stage facing seating blocks
Catering to the side
Sponsor tables visible but off the aisle
Why this works: The key is keeping registration, seating, and coffee flow separate so arrival traffic does not block the program.
Outdoor community event
Who uses it: A nonprofit or city team planning a public gathering
Food trucks with queue lanes
Market stalls
Lawn activity zone
Rest area with shade and water
First aid near the edge
Why this works: Outdoor plans need support zones as much as attractions: shade, water, first aid, staff access, and vendor loading all affect the day.
Trade show booth layout
Who uses it: An exhibitor or organizer planning booth blocks
Booth blocks A–C
Demo theater
Meeting pods
Storage for boxes and swag
Info desk for visitor questions
Why this works: The goal is a loop visitors can follow without dead ends, with demos visible enough to pull traffic through the hall.