Small weekend service
Who uses it: Church planning team
Lobby
Worship
Children
Support
Why this works: Tests core functions and adjacency first.
These examples compare spatial relationships and uses without presenting construction or compliance conclusions.
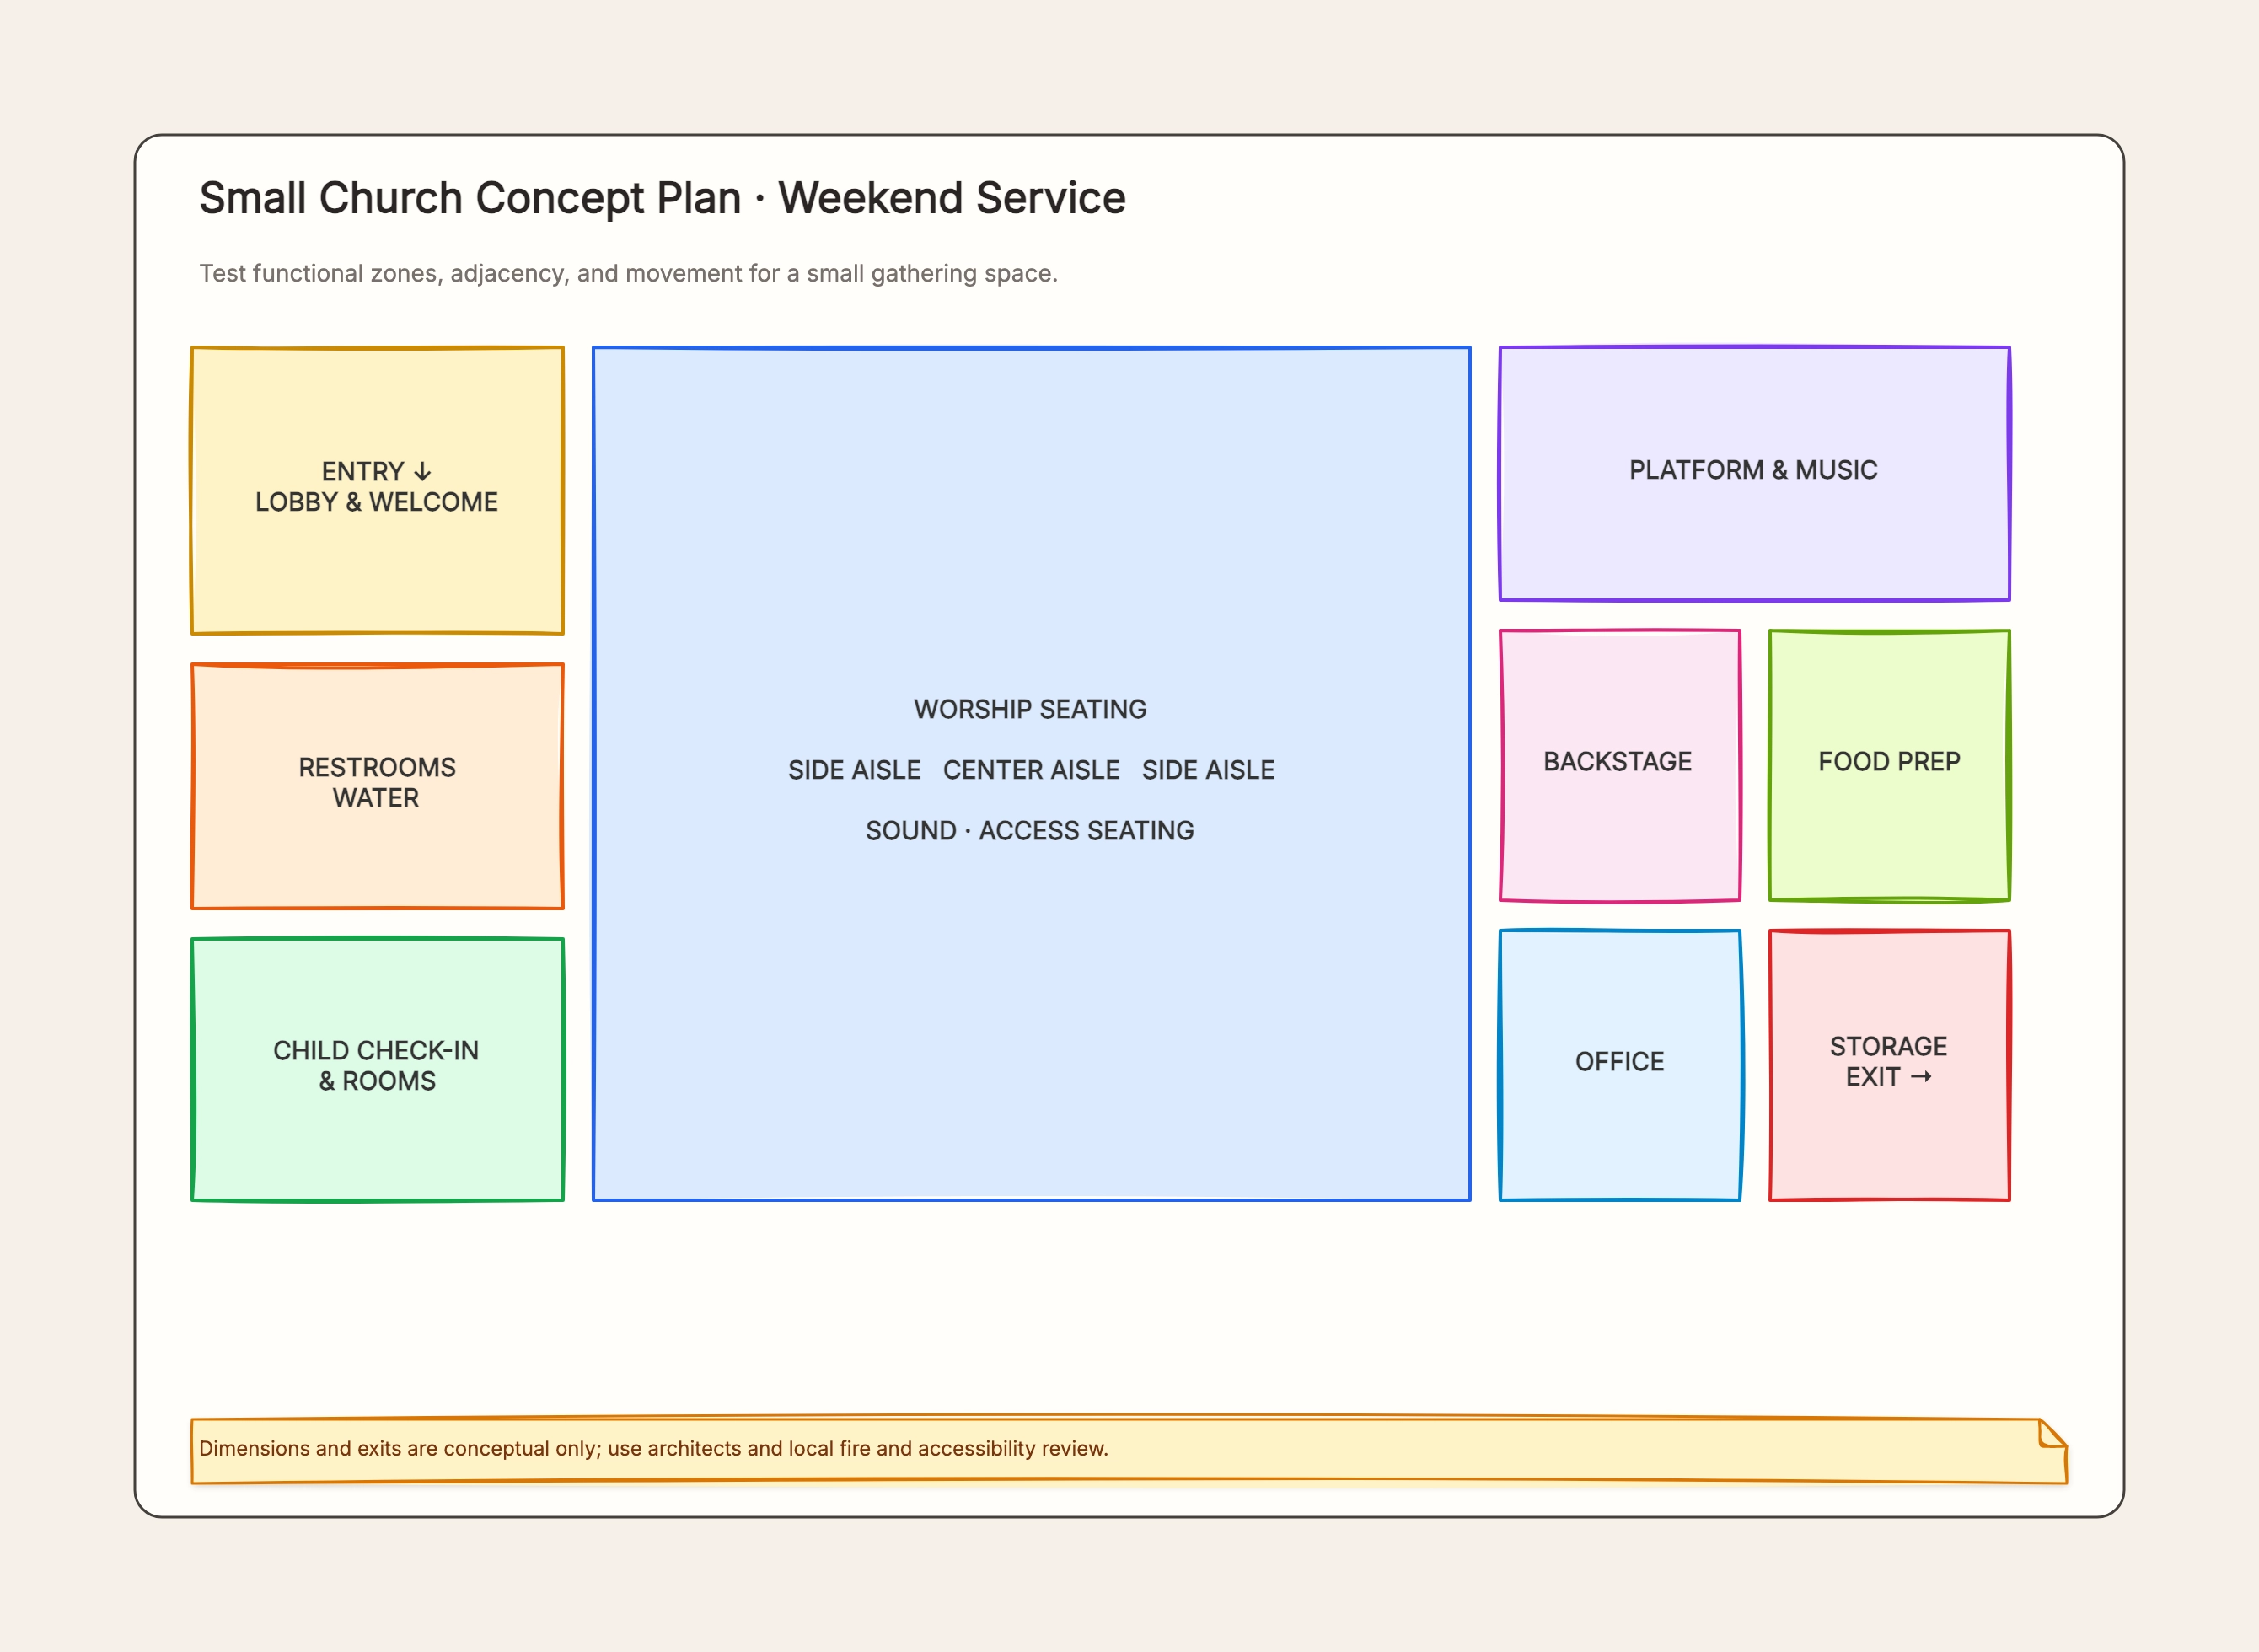
Who uses it: Church planning team
Why this works: Tests core functions and adjacency first.
Who uses it: Parish discussion
Why this works: Records a conceptual liturgical sequence.
Who uses it: Architecture class
Why this works: Uses typical components for comparison.
Who uses it: Community center
Why this works: Exposes room-conversion needs.
Who uses it: Family ministry team
Why this works: Reduces conflict with main arrival flow.
Who uses it: Building committee
Why this works: Creates shared questions before professional design begins.
A concept plan tests function and relationships; construction documents carry verified dimensions, systems, and compliance detail.
Small spaces often reuse rooms, while a campus needs more complex zoning and movement.
A floor plan arranges space; an organizational chart arranges roles and accountability.
Arrival, restrooms, storage, child check-in, and equipment positions shape real use.
Egress, capacity, fire, and accessibility routes require qualified local design and review.
Romanesque and Catholic examples support teaching and discussion; actual buildings vary.
No. It supports concept discussion only; construction requires qualified architecture and engineering.
Common spaces include arrival, worship, platform or music, children, restrooms, storage, and office functions.
Yes as planning assumptions, but professionals must verify them on site.
Go back to the template, swap in your own content, and keep the same structure if it fits your project.
Use this template: /editor/new?template=church-floor-plan
Sketch a church concept plan